Curtain Wall Engineering: Wind Load & Structural Design for Indian High-Rises
Why Curtain Wall Engineering Demands Rigour
A curtain wall is not a simple glazing system — it is a fully engineered building envelope component that must resist wind pressures, thermal movement, water infiltration, and seismic drift while maintaining its visual integrity over 25–40 years. In India's high-rise context, façade engineers face increasingly complex wind environments, seismic zones, and client expectations. This guide covers the key engineering principles for the Indian context.
1. Wind Load Calculations per IS 875 (Part 3)
IS 875 Part 3 is the primary design standard for wind pressure calculations in India. The critical parameter is design wind pressure (p) on cladding elements:
- 1.Basic Wind Speed (Vb): Ranges from 33 m/s to 55 m/s. Mumbai: 44 m/s. Pune: 39 m/s.
- 2.Design Wind Speed (Vz): Vz = Vb × k1 × k2 × k3, where k1 = risk factor, k2 = terrain/height factor, k3 = topography factor.
- 3.Design Wind Pressure: p = 0.6 × Vz² (in N/m²). At Vz = 50 m/s, p = 1,500 N/m² (1.5 kPa).
- 4.Local Pressure Coefficients (Cpe): Corners and edges attract Cpe of −2.0 to −2.5 due to suction — significantly exceeding face pressures.
- 5.Net Design Pressure: p_net = (Cpe − Cpi) × p_d, where Cpi = ±0.2 for buildings with normal openings.
2. Glass Thickness & Performance Selection
The governing structural criterion is allowable deflection under wind load — typically L/175 per ASTM E1300:
3. Mullion and Transom Structural Design
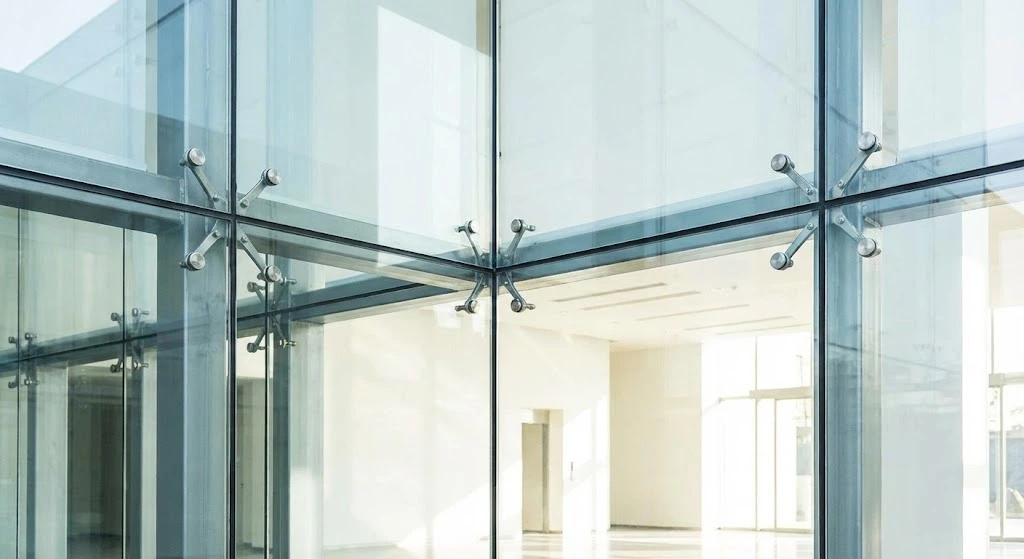
Aluminium mullions and transoms are the primary load-carrying members:
- 1.Material: 6063-T6 aluminium alloy is standard. Elastic modulus E = 70 GPa (vs. steel's 200 GPa — mullions must be significantly deeper for equivalent stiffness).
- 2.Deflection Limit: Span/175 per ASTM E330. A 3.0m mullion span limits deflection to 17mm.
- 3.Bending Stress: Allowable for 6063-T6 = 160 N/mm².
- 4.Thermal Break: Polyamide thermal break inserts (25–34mm) reduce Uf from ~8.0 to ~2.0 W/m²K.
- 5.Typical Mullion Depths: 65mm (low-rise), 100mm (standard commercial), 150–200mm (high-rise or spans > 4m).
4. Anchor and Connection Design
Curtain wall anchors transfer wind loads and self-weight to the building structure:
- 1.Anchor Types: Cast-in-channel (preferred), drilled-in anchors (post-installed), weld plates. Cast-in channels offer best tolerance and load capacity.
- 2.Stack Joint: At every floor-to-floor height, allows vertical thermal movement without transferring gravity load between floors.
- 3.Tolerances: Anchors must accommodate ±25mm in 3D for building structure tolerances. Slotted connections are mandatory.
- 4.Pull-out Capacity: Post-installed anchors must be tested per IS 1642 / ETAG 001. Minimum 3× factor of safety on characteristic pull-out load.
5. Thermal and Acoustic Performance
Modern Indian commercial buildings increasingly require IGBC/LEED compliance:
- 1.U-Value: ECBC 2017 mandates Uw ≤ 3.3 W/m²K. High-performance systems achieve Uw ≤ 2.0 with thermally-broken profiles and Low-E DGU.
- 2.SHGC: ECBC limits SHGC to 0.25–0.40 for east/west facades in hot-dry climates.
- 3.Air Infiltration: Class CW-PG50 curtain walls must not exceed 0.3 L/s/m² at 75 Pa pressure.
- 4.Acoustic Performance: Open-plan offices require facade Rw ≥ 35 dB. DGU with asymmetric glass (e.g., 6+10mm) outperforms equal-thickness units by 3–5 dB.
6. Water Tightness: The Pressure-Equalized Design
The pressure-equalized rainscreen (PER) design principle eliminates the primary driving force for water infiltration:
- 1.Primary Seal: The glazing compound/EPDM gasket at the glass perimeter — the water-shedding surface.
- 2.Secondary Seal: The structural silicone bond — the load-bearing seal, must not contact standing water.
- 3.Drainage Channels: Transoms must have drainage slots to drain any water that passes the primary seal.
- 4.Testing: ASTM E547 (cyclic static pressure). Minimum test pressure = 20% of design wind pressure, not less than 300 Pa.
Conclusion: Engineering is the Foundation
Curtain wall failures — water leaks, glass breakage, anchor pull-outs — are almost always the result of inadequate engineering at the design stage, not poor installation. At Fine Glaze, every project begins with a full structural calculation package. This rigour allows us to provide performance guarantees on projects like the Pune Airport terminal and Embassy REIT buildings. Contact us at info@fineglaze.com or call +91 8369233566.
Explore More Facade Solutions
Browse our premium facade, glazing and aluminium cladding solutions Pan India.